SIGN UP Login/Register
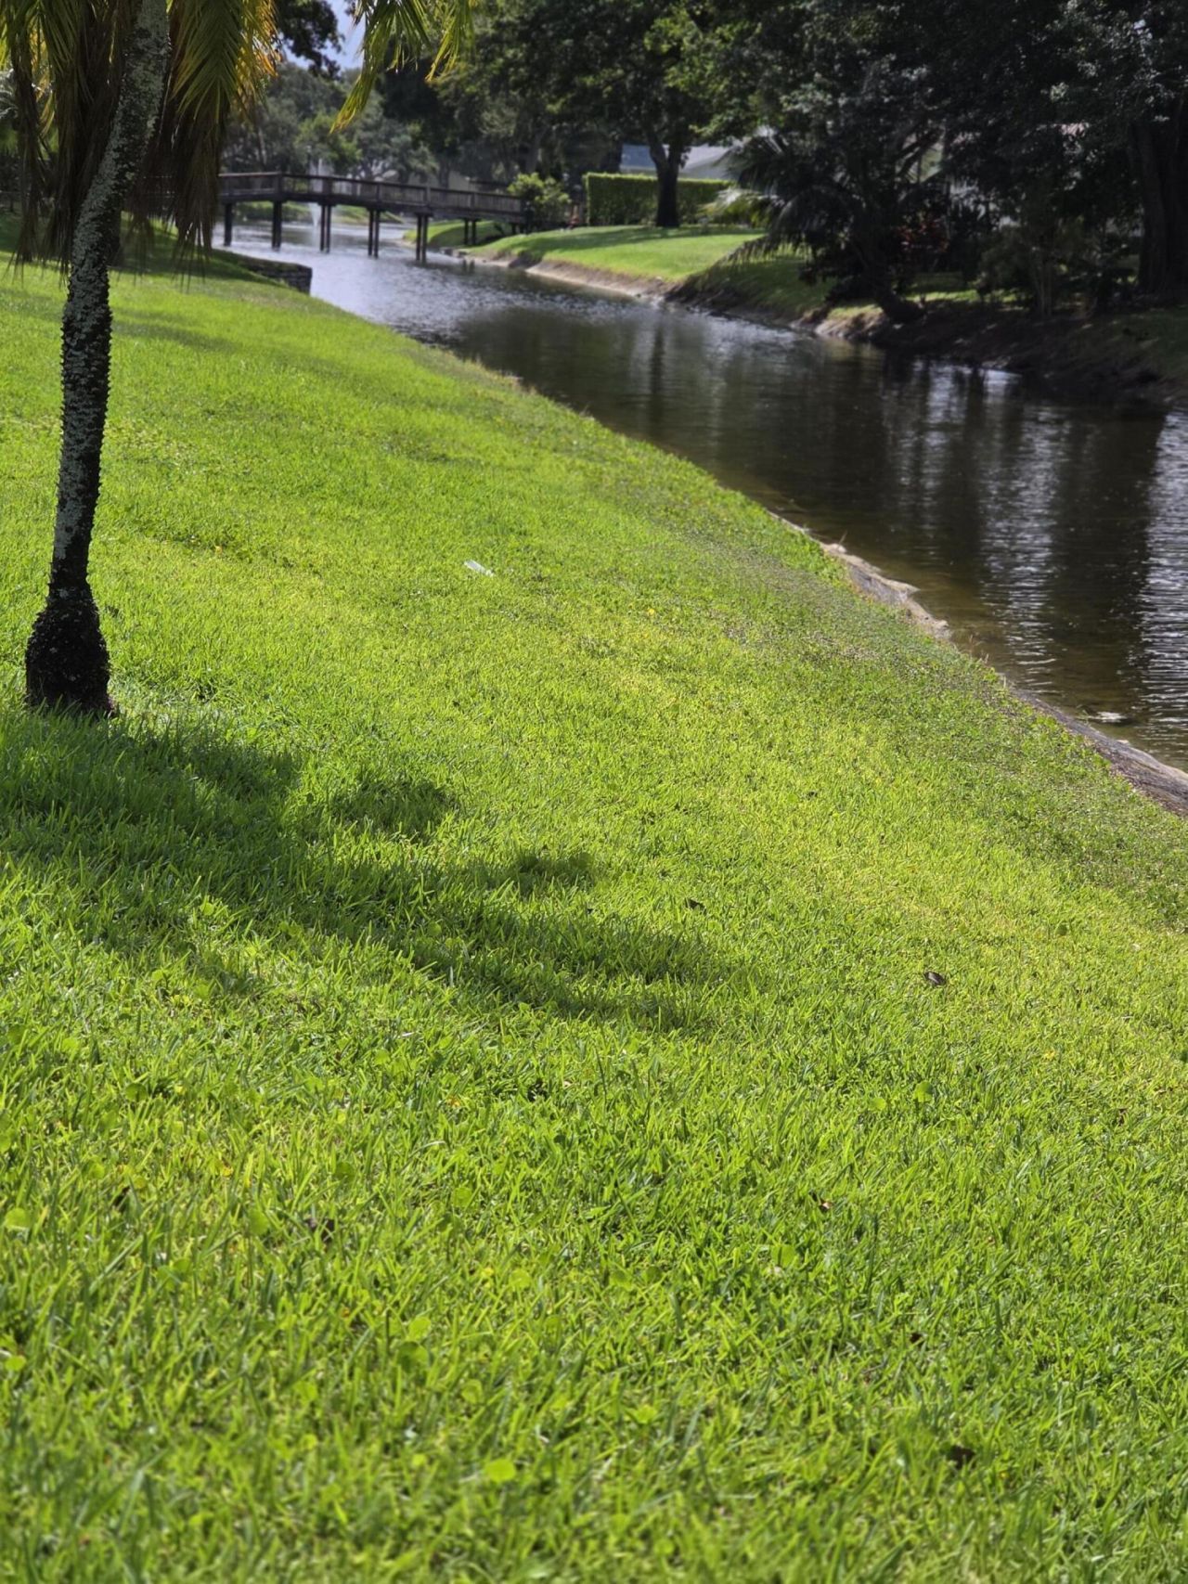
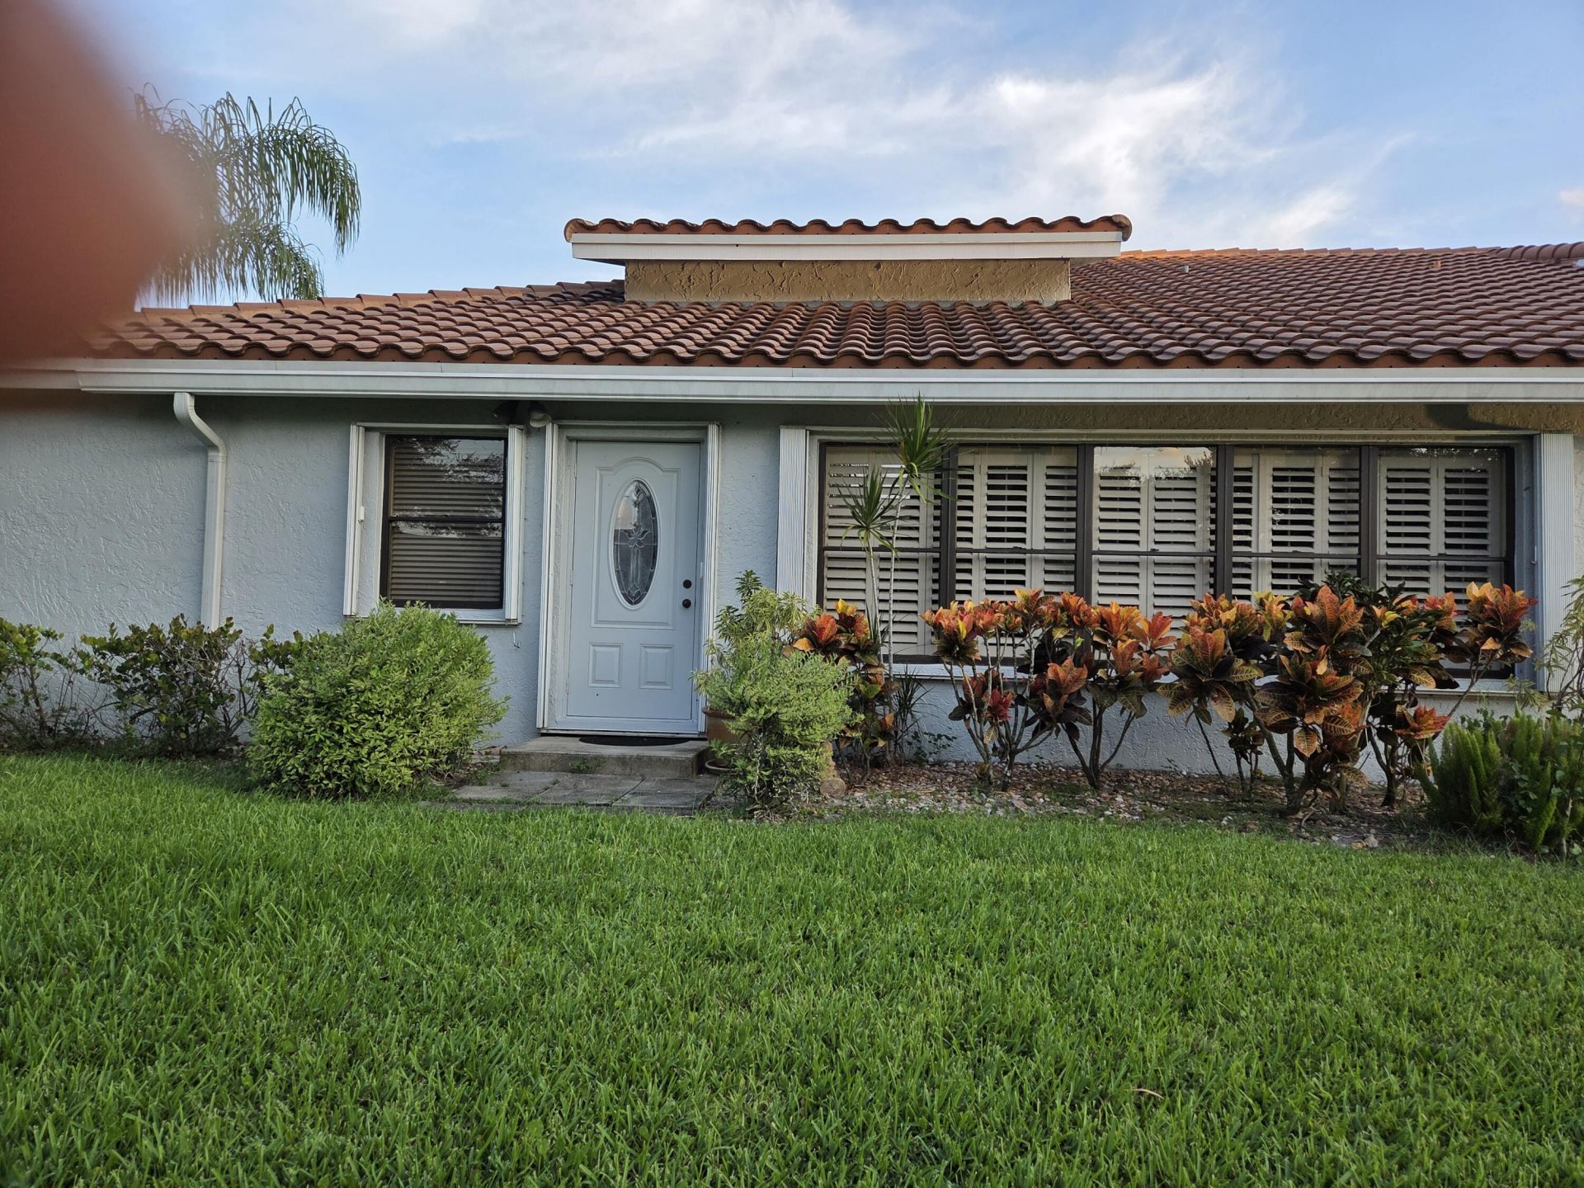
10727 Ladypalm Lane, Unit B, Boca Raton, FL 33498 Photo
New - 5 Hours Ago
10727 Ladypalm Lane, Unit B, Boca Raton, FL 33498 Photo
New - 5 Hours Ago
10727 Ladypalm Lane, Unit B, Boca Raton, FL 33498 Photo

2 Total Photos [Click to View All]

10727 Ladypalm Lane, B Boca Raton, FL 33498
$475,000
  • Beds
    2
  • Baths
    2 full
  • Total Square Feet
    2,387

Heart of Boca Raton! This inviting residence offers a wonderful opportunity to enjoy the South Florida lifestyle in a desirable community. Featuring a bright and functional layout, the home is filled with natural light and comfortable living spaces ideal for everyday living or seasonal enjoyment. Conveniently located near shopping, dining, golf, beautiful beaches, and major highways, you'll have everything Boca Raton has to offer just minutes away. Whether you're looking for a primary residence,...

View More

Property Summary

MLS Number: B26058260
Status: Active
Subdivision: Waterberry Sec 04
County: Palm Beach
Bedrooms: 2
Total Square Feet: 2,387
Price Per Sq. Ft.: $199
New Constuction: No
Waterfront: Yes
Property Type: Residential - Townhouse
Cooling: Central Air, Ceiling Fan(s), Electric, Exhaust Fan, Hu
Garage: 2 car attached
Heating: Central, Electric, Exhaust Fan
Roof Type: Barrel, Tile
Stories: 1.0
Taxes: $6,140
Year Built: 1986
HOA Fee: $368/ Monthly

Featured Amenities

High Ceilings
Walk-In Closet(s)
Bedroom Layout - Split
Closet Cabinetry
Custom Mirrors
Billiard Room
Clubhouse
Fitness Center
Game Room
Parking
Pool
Sauna
Shuffleboard Court
Spa/Hot Tub
Tennis Court(s)
Community Room
Heated Pool
Kitchen Facilities
Library
Pickleball Court(s)
Sidewalks
Street Lights
Gated
Security

Property Details

Appliances: Electric Water Heater, Water Heater Owned, Cooktop, Dryer, Disposal, Dishwasher, Electric Range, Ice Maker, Microwave, Oven, Refrigerator, Trash Compactor, Water Heater, Washer, Electric Cooktop, Range, Freezer
Association Fee Includes: Maintenance Grounds, Pest Control, Security, Common Areas, Pool Service
Exterior: Concrete, Stucco, CBS, Concrete Block - With Stucco
Outdoor Features: Courtyard
Flooring: Concrete, Ceramic Tile, Tile
Hot Tub: Yes
Parcel#: 00414701120000102
Parking: Garage, Attached Garage
Parking Notes: Garage, Attached Garage
Patio/Porch: Patio - Open, Patio
Pets Allowed: Yes, Cats OK, Dogs OK, Number Limit, Size Limit, Pet Restrictions Possible
Restrictions: Limited # Vehicles, Parking - No Boat, Parking - No Commercial Vehicles, Parking - No Motorcycle, Parkin
Sauna: Yes
Sewer: Public Sewer
SQFT Living: 1913
Structure Type: Townhouse
Total Rooms: 3
Utilities: Cable Available, Electricity Available, Sewer Available, Underground Utilities, Water Available
Water: Public
Construction: Concrete,Stucco,CBS,Concrete Block - With Stucco

Local Schools

High School: Olympic Heights
Middle School: Eagles Landing
Elementary School: Sunrise Park

Neighborhood Information

Neighborhood Map

Neighborhood Hero

Neighborhood Highlights

Neighborhood Characteristics

Neighborhood Market Trend

Neighborhood Schools

Courtesy of

Agency Name: Thank You Realty LLC
Agent Name: Linda J Fabiani
Agency Phone: 954-341-3688

agent picture

Presented by

Agent Name: Rose Hierholzer
Agent Phone: 561.582.5338
Agency Title: Illustrated Properties
Request Info

IDX logo

Rose Hierholzer
ipre.com
Agent Cell:
561.664.5924
Office Phone:
561.582.5338

Mortgage Calculator

%
years/fixed
yearly
yearly (est.)

Estimated Payment

$ 2,982.52 Principal & Interest $2,332.32 Property Tax $511.67 Homeowner's Insurance $138.54
Mortgage Logo

Login to My Illustrated Account

Pixel